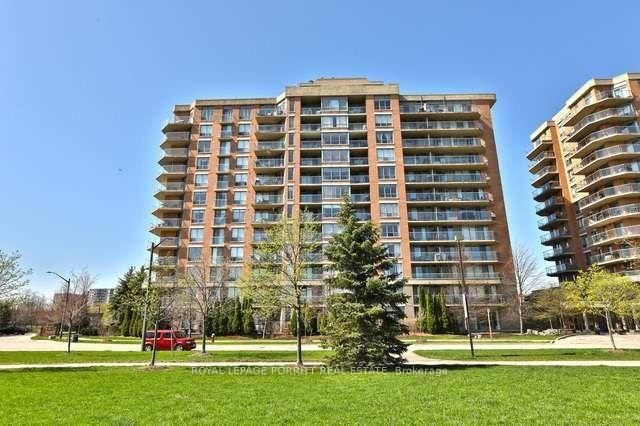
<-- style PDP --> PH 4-39 Stavebank Road, Mississauga - Condo Apt for sale for $699,900
  • new
  • for sale

PH 4-39 Stavebank Road

Mississauga, Ontario, L5G 4N7 - Port Credit

$699,900

  • Neighbourhood

    Port Credit

  • Major Intersection

    Stavebank/Park

  • Listed Since: 1 day(s)

  • Last update: today

Overview

  • Property Type

    Condo Apt, Apartment

  • Bedrooms

    2 + 1

  • Bathrooms

    2

  • Square Feet

    1200-1399

  • Exposure

    South East

  • Total Parking

    1 Underground Garage

  • Maintenance

    $1,287

  • Taxes

    $3,764.14 (2026)

  • Balcony

    Open

Property Description

Property description for PH 4-39 Stavebank Road, Mississauga

Lake. View. Penthouse. These coveted suites rarely come up for sale. With sweeping views of the Village of Port Credit and Lake Ontario, this spotless and well maintained suite delivers the perfect canvas for you to create your dream home. The open layout is made for full sized furniture and is great for those who love to entertain. Huge eat-in kitchen with pantry and breakfast room. Open concept living space boasts oversized windows providing tons of natural light throughout the day. Walk-out from the dining room to a three season sunroom which flows out to a big balcony with 180 degree views. Spacious king-sized master bedroom with 2-piece ensuite, a very large guest bedroom with double closet plus a sizeable open concept den with closet that easily converts to a 3rd bedroom. A separate laundry room for practical daily living and some extra storage space. Quiet building of professionals and empty nesters with just 4 units per floor and a total of 48 suites. This building perfectly combines a quiet home environment with the vibrant Village of Port Credit offering shopping and restaurants just a 300 metre walk away. Dine out, take a stroll by the Lake or along the Credit River, enjoy a festival in the park, check out the weekly summer farmers market. All amenities are accessible on foot including several grocery options, pharmacies, banks, library and more. With the GO Train just a 3 minute walk away, you can be in downtown Toronto in about 30 minutes for work or play. Very well maintained and managed building offering a heated outdoor saltwater pool, BBQ area, rooftop patio and many gardens to enjoy. Well equipped gym, change rooms with sauna. Have a green thumb? Join other like-minded gardening enthusiast residents for some outdoor time and camaraderie. Friendly residents create a sense of community. One of Port Credits hidden gems. Don't miss it!

Listed by ROYAL LEPAGE REALTY PLUS

  • MLS #

    W13560284

  • Sq. Ft

    1200-1399

  • Sq. Ft. Source

    MLS

  • Year Built

    Available Upon Request

  • Basement

    None

  • View

    n/a

  • Garage

    Underground, 1 spaces

  • Parking Type

    Common

  • Locker

    Common

  • Pets Permitted

    Yes-with Restrictions

  • Exterior

    Brick

  • Fireplace

    N

  • Security

    n/a

  • Elevator

    Y

  • Laundry Level

    n/a

  • Building Amenities

    Bbqs Allowed,Community BBQ,Elevator,Gym,Outdoor Pool,Party/Meeting Room

  • Maintenance Fee Includes

    Heat, Hydro, Parking, Water

  • Property Management

    360 Property Mgmt 905-604-3602

  • Heat

    Forced Air

  • A/C

    Central Air

  • Water

    n/a

  • Water Supply

    n/a

  • Central Vac

    N

  • Cert Level

    n/a

  • Energy Cert

    N

  • Kitchen

    3.59 x 2.37 ft Main level

    Ceramic Floor, Double Sink, Illuminated Ceiling

  • Breakfast

    2.84 x 2.36 ft Main level

    Ceramic Floor, Combined W/Kitchen, Window

  • Living

    5.26 x 3.39 ft Main level

    Picture Window, Open Concept, Overlook Water

  • Dining

    3.41 x 2.58 ft Main level

    Open Concept, W/O To Balcony, W/O To Sunroom

  • Primary

    5.12 x 3.83 ft Main level

    2 Pc Ensuite, Overlook Water, Mirrored Closet

  • 2nd Br

    4.16 x 3.05 ft Main level

    Overlook Water, Double Closet

  • Den

    5.26 x 3.05 ft Main level

    Overlook Water, B/I Closet, Open Concept

  • Foyer

    2.81 x 1.45 ft Main level

    Double Closet, Ceramic Floor

  • Laundry

    1.88 x 1.53 ft Main level

    Separate Rm

  • MLS #

    W13560284

  • Sq. Ft

    1200-1399

  • Sq. Ft. Source

    MLS

  • Year Built

    Available Upon Request

  • Basement

    None

  • View

    n/a

  • Garage

    Underground, 1 spaces

  • Parking Type

    Common

  • Locker

    Common

  • Pets Permitted

    Yes-with Restrictions

  • Exterior

    Brick

  • Fireplace

    N

  • Security

    n/a

  • Elevator

    Y

  • Laundry Level

    n/a

  • Building Amenities

    Bbqs Allowed,Community BBQ,Elevator,Gym,Outdoor Pool,Party/Meeting Room

  • Maintenance Fee Includes

    Heat, Hydro, Parking, Water

  • Property Management

    360 Property Mgmt 905-604-3602

  • Heat

    Forced Air

  • A/C

    Central Air

  • Water

    n/a

  • Water Supply

    n/a

  • Central Vac

    N

  • Cert Level

    n/a

  • Energy Cert

    N

  • Kitchen

    3.59 x 2.37 ft Main level

    Ceramic Floor, Double Sink, Illuminated Ceiling

  • Breakfast

    2.84 x 2.36 ft Main level

    Ceramic Floor, Combined W/Kitchen, Window

  • Living

    5.26 x 3.39 ft Main level

    Picture Window, Open Concept, Overlook Water

  • Dining

    3.41 x 2.58 ft Main level

    Open Concept, W/O To Balcony, W/O To Sunroom

  • Primary

    5.12 x 3.83 ft Main level

    2 Pc Ensuite, Overlook Water, Mirrored Closet

  • 2nd Br

    4.16 x 3.05 ft Main level

    Overlook Water, Double Closet

  • Den

    5.26 x 3.05 ft Main level

    Overlook Water, B/I Closet, Open Concept

  • Foyer

    2.81 x 1.45 ft Main level

    Double Closet, Ceramic Floor

  • Laundry

    1.88 x 1.53 ft Main level

    Separate Rm

Thinking of Selling?

Find Out Your Home’s Value in Today’s Market!

No Email or Signup is required to view your home estimate.

estimate your home value

Contact Manoj Kukreja

Sales Representative,
Century 21 People’s Choice Realty Inc.,
Brokerage
(647) 576 - 2100

Manoj profile avatar

Mortgage Calculator

This data is for informational purposes only.

Mortgage Payment per month

Principal Amount

Interest

Total Payable

Amortization

Amortization

Closing Cost Calculator

This data is for informational purposes only.

Closing Cost Total for this property

Total Cash flow for purchasing this property

Down Payment(%)*
Additional information

Provincial Land Transfer Tax

Ontario Land Transfer Tax Rebate

Toronto Land Transfer Tax

Toronto Land Transfer Tax Rebate

PST on CMHC Insurance Premium

Lawyer Fees

$2,825

Government Registration Fee's

$164

Title Insurance

Closing Cost Total

Total Cash flow for purchasing this property

Provincial Land Transfer Tax

Ontario Land Transfer Tax Rebate

Toronto Land Transfer Tax

Toronto Land Transfer Tax Rebate

PST on CMHC Insurance Premium

Lawyer Fees

$2,825

Government Registarion Fee's

$164

Title Insurance

Down Payment(%)*

* A down payment of less than 20% is permitted only for first-time home buyers purchasing their principal residence. The minimum down payment required is 5% for the portion of the purchase price up to $500,000, and 10% for the portion between $500,000 and $1,500,000. For properties priced over $1,500,000, a minimum down payment of 20% is required.

Thinking of Selling?

Find Out Your Home’s Value in Today’s Market!

No Email or Signup is required to view your home estimate.

estimate your home value

Contact Manoj Kukreja

Sales Representative, Century 21 People’s Choice Realty Inc., Brokerage
(647) 576 - 2100

Manoj profile avatar

Recent Sold Listings in Port Credit, Mississauga

Popular Cities